Not every room suits a standard rectangle. Sometimes the best window for a space is an arch over the front door, a round window in a stairwell, or a clean geometric shape high in a gable. These specialty windows are often called custom shaped windows because they are built to fit a specific opening and a specific design idea.
For Ontario homeowners, the appeal is usually two-fold: more personality outside, and more natural light inside. The key is using these shapes where they truly help the home, not just where they look interesting on a showroom wall. Here’s a practical look at design ideas, good placement, and how shaped windows are measured and built.
Why shaped windows change the feel of a home
A custom shaped window tends to do one of three things: highlight architecture, bring daylight to a hard-to-reach spot, or create a focal point where a standard window would look flat. Arched tops can soften the look of a brick façade. Circular windows can make a hallway or bathroom feel less boxed in. Triangles and trapezoids often solve the problem of sloped ceilings or rooflines.
They are especially useful in homes with entry foyers, cathedral ceilings, upper stair landings, bonus rooms, and gable ends. In these spots, the wall shape itself often suggests a non-standard window. Instead of forcing a rectangular unit into the space, a specialty shape can make the whole area look intentional.
Many custom shapes are fixed, meaning they do not open. That makes sense for high-up locations where ventilation is not the main goal. If the room also needs airflow, a shaped unit is often paired with an operable style below or beside it, such as casement windows, so you get both design and function.
Where arched, circular, and geometric windows work best
Arched windows
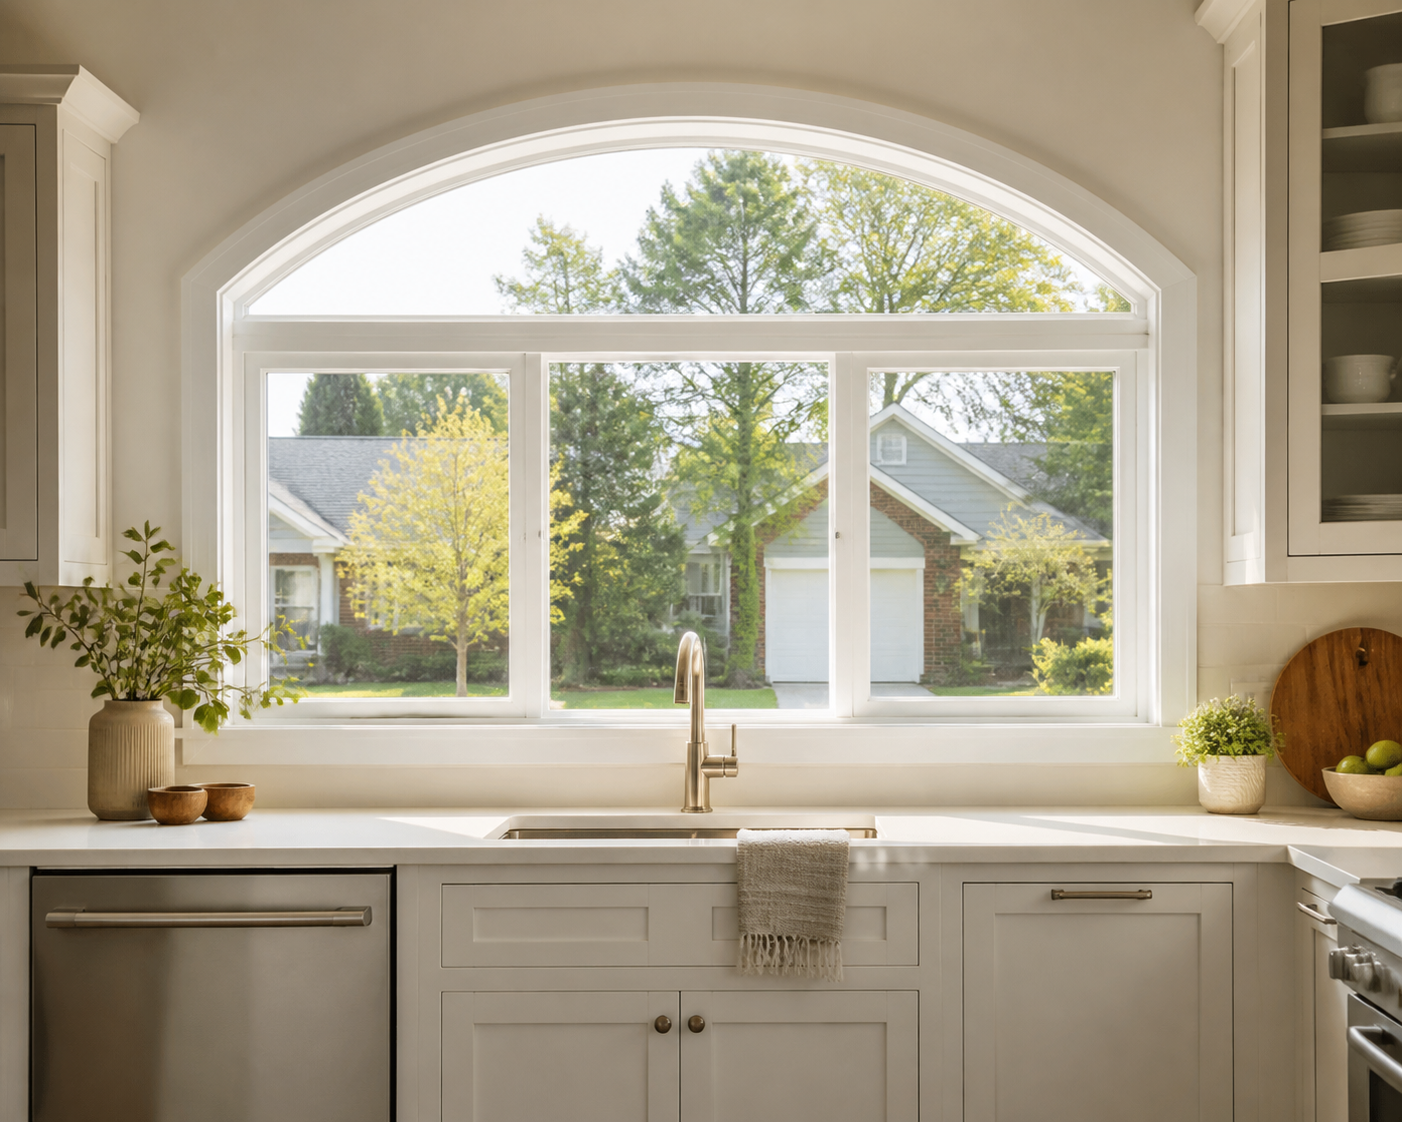
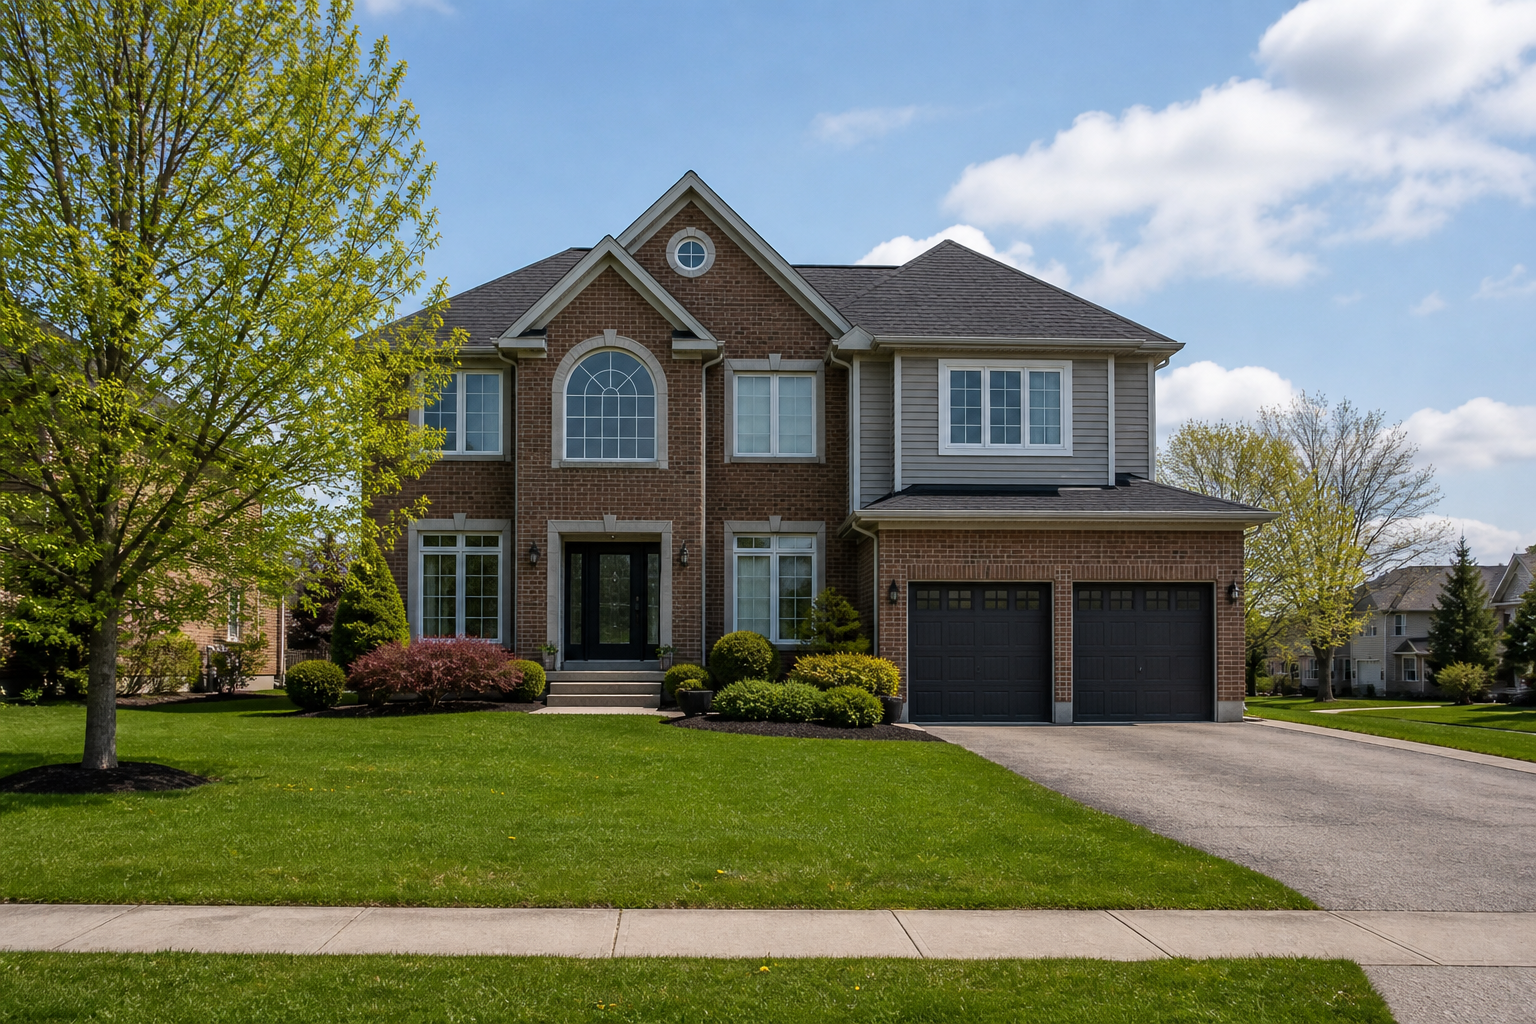
Arched windows usually work best where the home already has some traditional detail. Think front entries, living room feature walls, and second-storey openings above larger windows. A gentle arch can make a newer house feel less boxy, while a full half-round can echo older architectural styles without looking overly ornate.
- Above a front door or transom area
- Over large front-facing windows
- In living rooms with tall ceilings
- In brick homes where straight lines feel too heavy
Circular windows
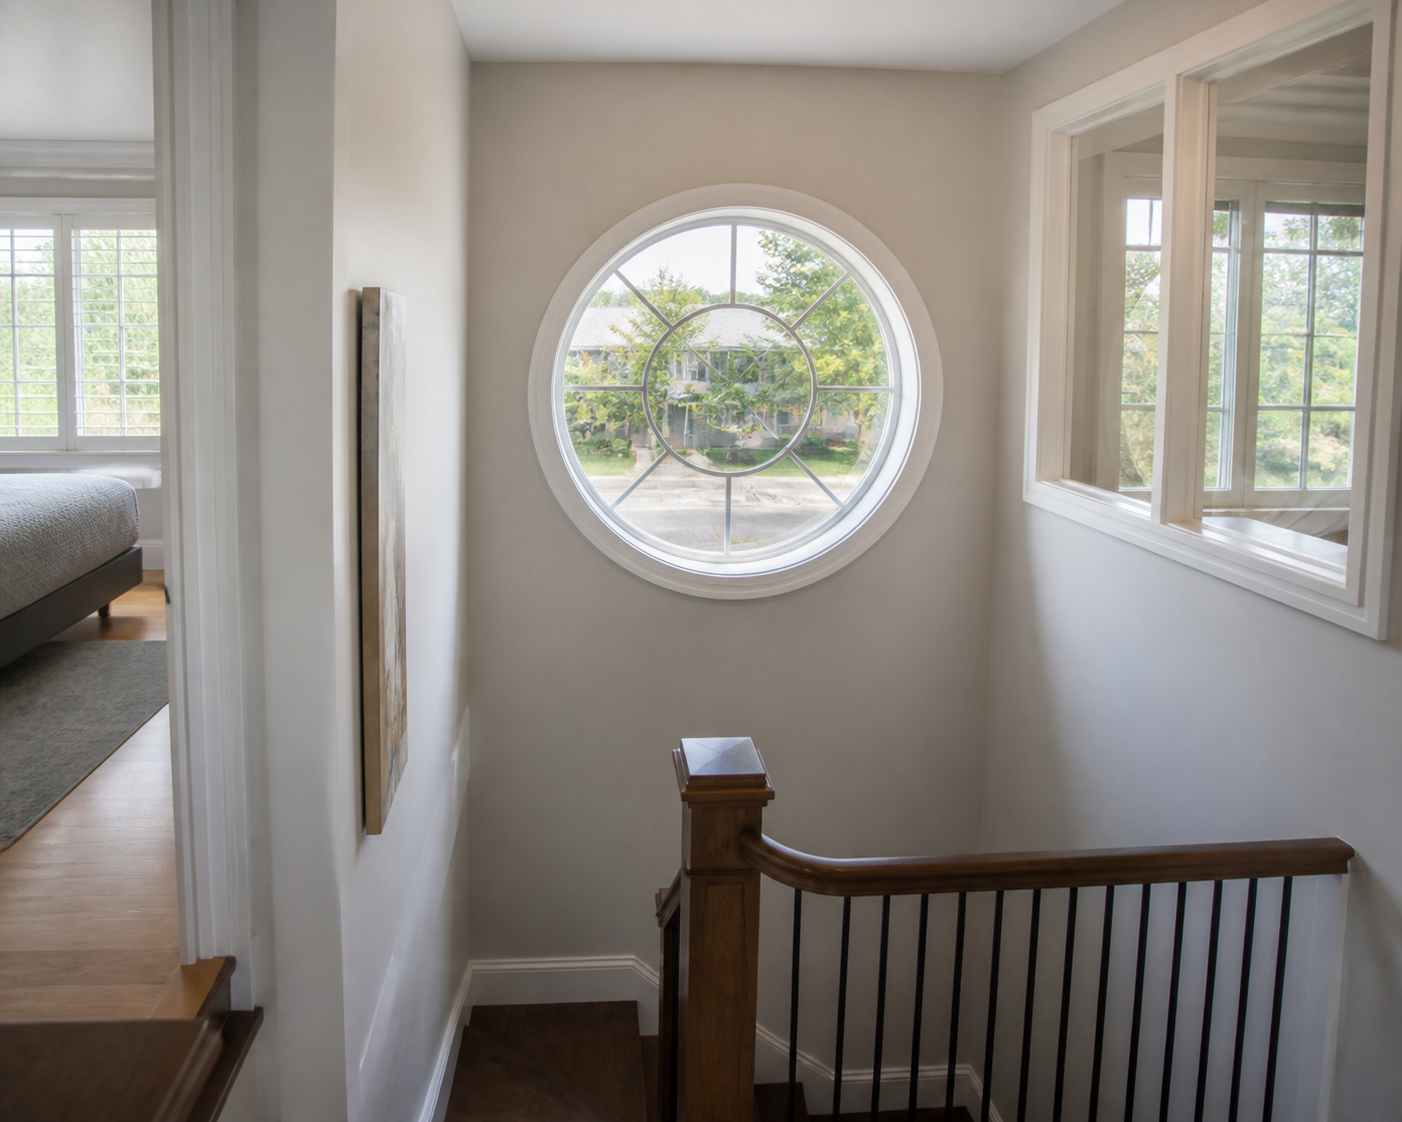
Round windows are usually small but memorable. They suit stairwells, bathrooms, upper hallways, and gable areas where privacy matters but daylight is still welcome. Used sparingly, they can give a home character without making it feel theme-driven.
- Stair landings that need daylight
- Bathrooms where a standard window feels too exposed
- Front gables or dormers
- Hallways with limited wall space
Geometric windows
Triangles, trapezoids, octagons, and other geometric shapes are often the most practical custom option because they follow the lines of the house. They shine in modern homes, additions, loft-style spaces, and rooms under a sloped roof.
- Cathedral ceiling rooms
- Gable ends
- Rooms built into rooflines
- Contemporary homes that suit sharper lines
Tip: A specialty shape usually looks best when it has a job to do, such as filling a high wall with light or matching a roofline. If it feels added only for decoration, it can look out of place.
How to make specialty shapes look balanced
The most successful custom shaped windows are rarely working alone. They usually relate to the windows around them in some clear way: same frame colour, same grille pattern, same sightlines, or a matching width below. That visual connection keeps the home from looking patchy.
One common layout is a fixed arch above a larger rectangular unit. Another is a round accent window placed where it can repeat another curve elsewhere on the home, such as an arched porch detail. In modern designs, a triangle or trapezoid may be grouped with a large picture window to create a strong wall of glass without adding moving parts.
Inside the house, think about furniture and privacy too. A high custom shape can bring in daylight while leaving more wall area free below. That matters in bedrooms, offices, and family rooms where every usable wall counts.
- Match the frame style to nearby windows
- Repeat grille patterns only if they suit the home
- Use high placement where privacy is important
- Avoid too many different shapes on one façade
- Let one feature window be the focal point
How these windows are measured
This is where custom really means custom. A shaped window is not chosen from a rack and trimmed to fit. The opening has to be measured carefully so the finished unit matches the size, angles, and curves of the space. Small measuring errors are much less forgiving on an arch or triangle than on a standard rectangle.
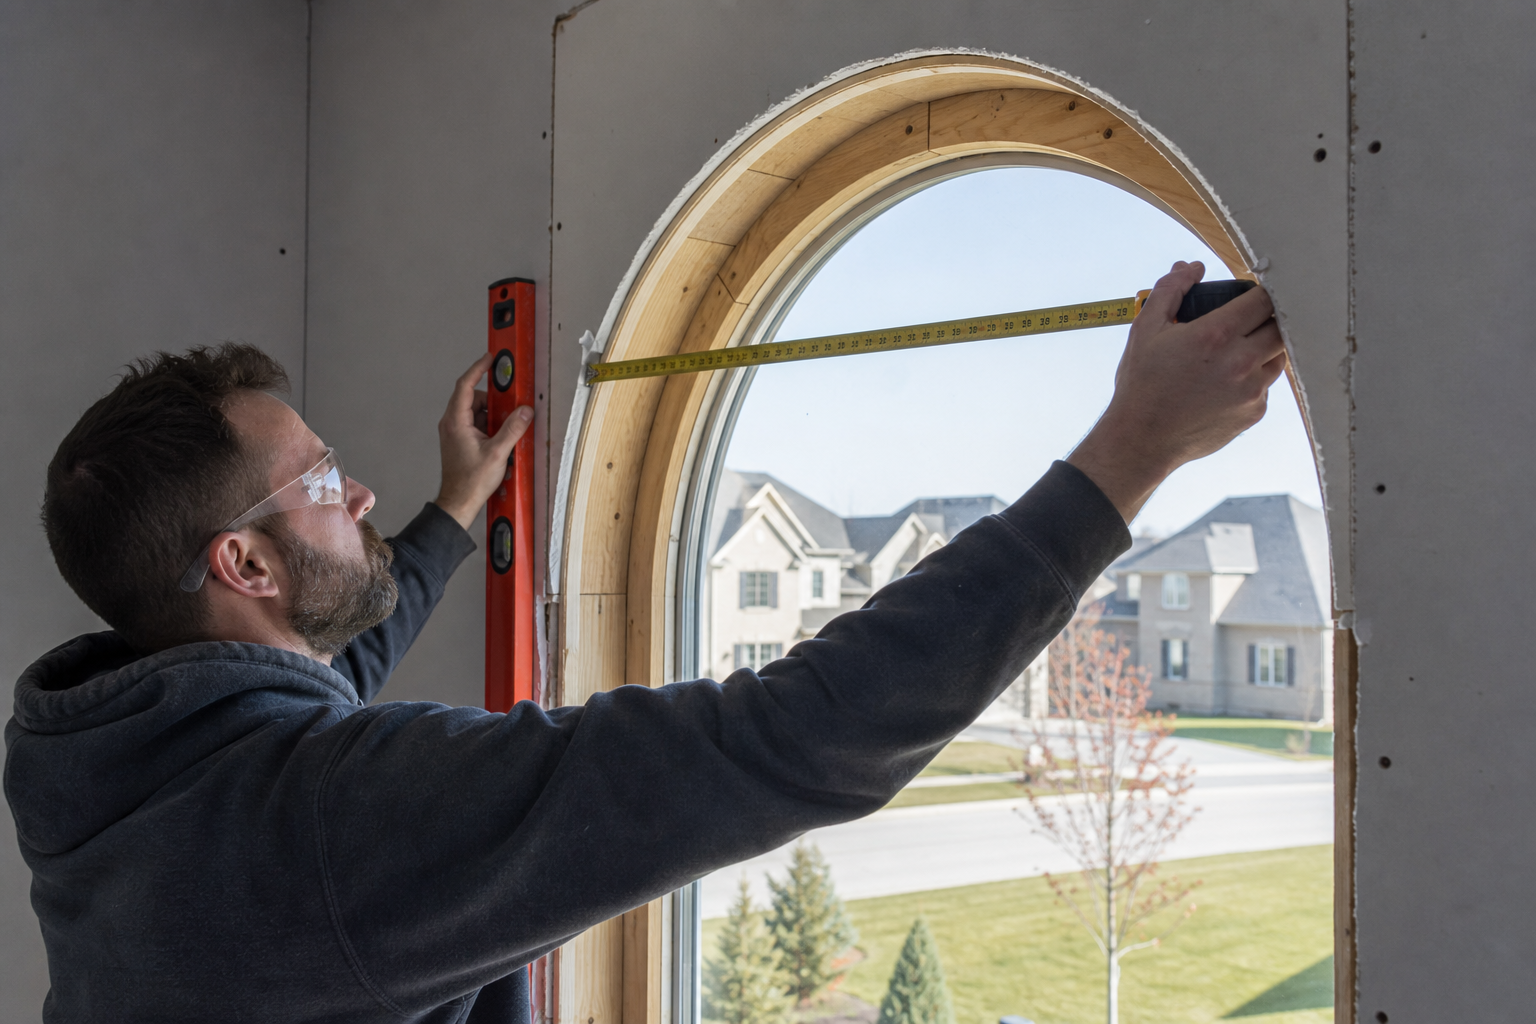
For replacement projects, the installer looks at more than the visible opening. They also check the existing frame condition, how square the opening is, wall depth, exterior cladding details, and how the new unit will be insulated and sealed against Ontario weather. On older homes, it is common to find that an opening is slightly uneven or has settled over time.
Arched windows are often measured using width, total height, and the rise of the arch. Circular windows need precise diameter measurements and confirmation that the opening is truly round. Geometric shapes may require separate measurements for each side and angle, plus a template or detailed sketch.
Because shaped windows are built to order, final measurements are typically confirmed only after the project details are settled. It is one reason specialty window replacements should be measured by professionals, not guessed from rough tape measurements.
How specialty windows are built for Ontario homes
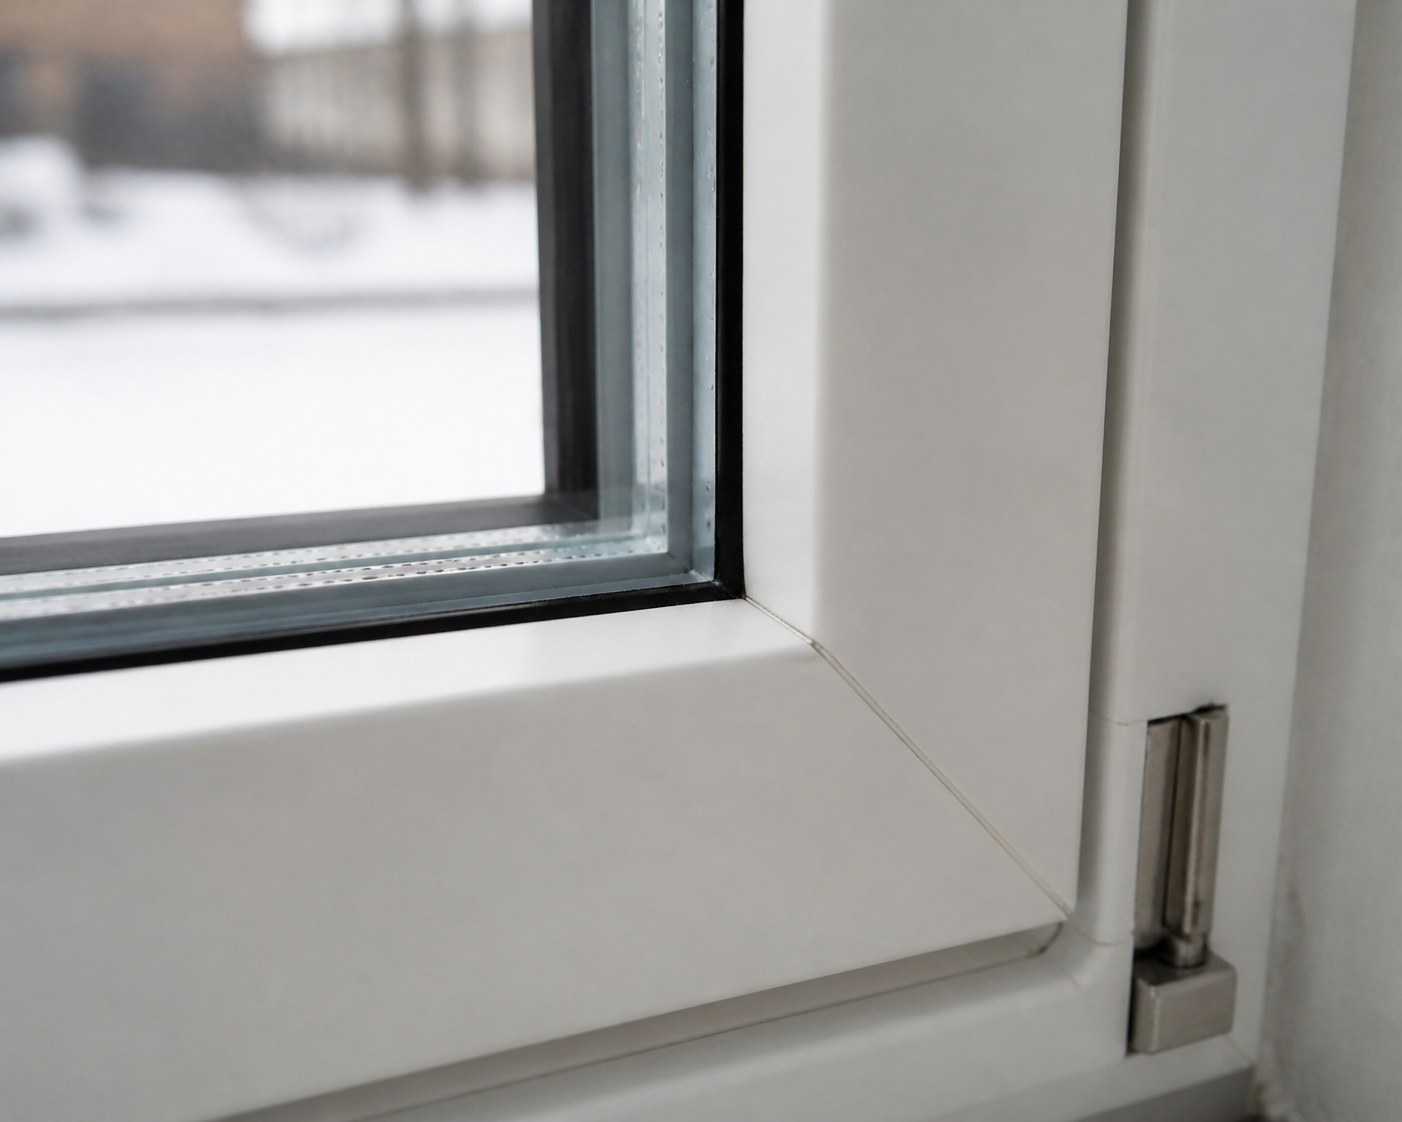
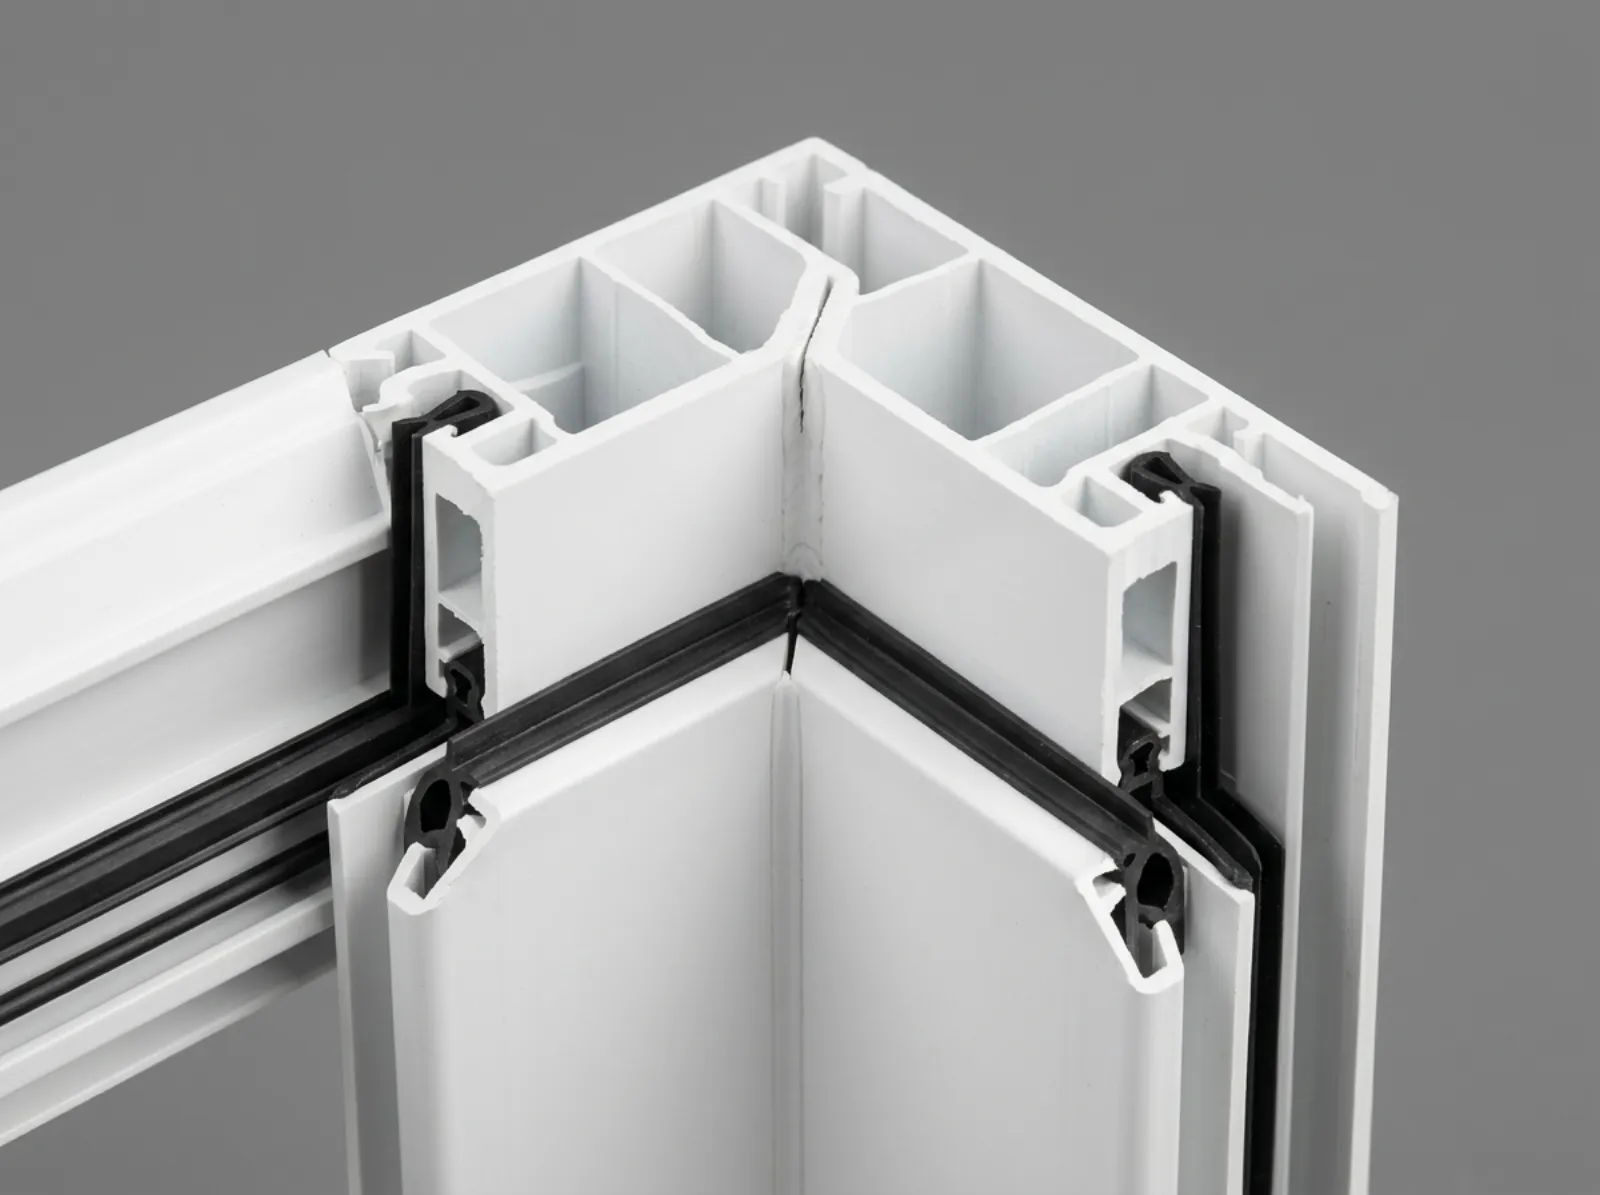
Most custom shaped windows for homes are fixed vinyl units built around a welded frame made to the exact shape required. The glass unit is then manufactured to match that shape, whether that means an arch, a circle, or an angled form. This is one reason lead times can be different from standard windows: both the frame and insulated glass have to be made specifically for the order.
In our climate, the details matter. Ontario homes see hot sun, freeze-thaw cycles, wind-driven rain, and long heating seasons. A well-built specialty window needs more than a nice silhouette. It needs reliable sealing, insulated glass suited to the home, and installation methods that help prevent drafts and water intrusion around irregular shapes.
Homeowners are often surprised that many shaped windows are simpler in operation because they do not open. Fewer moving parts can be a good fit for high or decorative locations. If you are exploring custom shaped windows, it helps to think of them as architectural light sources first, and ventilation windows second.
- Frames are made to exact custom dimensions
- Insulated glass is fabricated to the same shape
- Most units are fixed for strength and simplicity
- Proper sealing around the opening is critical
- Shape, glass choice, and placement all affect performance
When a specialty shape is worth it
A custom shaped window is usually worth considering when a standard style leaves the room dark, wastes an awkward upper wall, or fights the architecture of the house. It can also be the right answer when you want a single memorable feature rather than several ordinary-looking changes.
That said, restraint usually gives the best result. One well-placed arch, round window, or geometric accent can lift the whole design. Too many shapes at once can make the exterior feel busy. If you are planning a renovation and want to compare options for your specific home, WindowFixers can help you sort through what will actually suit the space—start with a simple conversation through the contact page.
The goal is not to make the house look unusual for the sake of it. The goal is to use shape where it adds light, balance, and a finished look that feels right for the home and for the way people live in it.