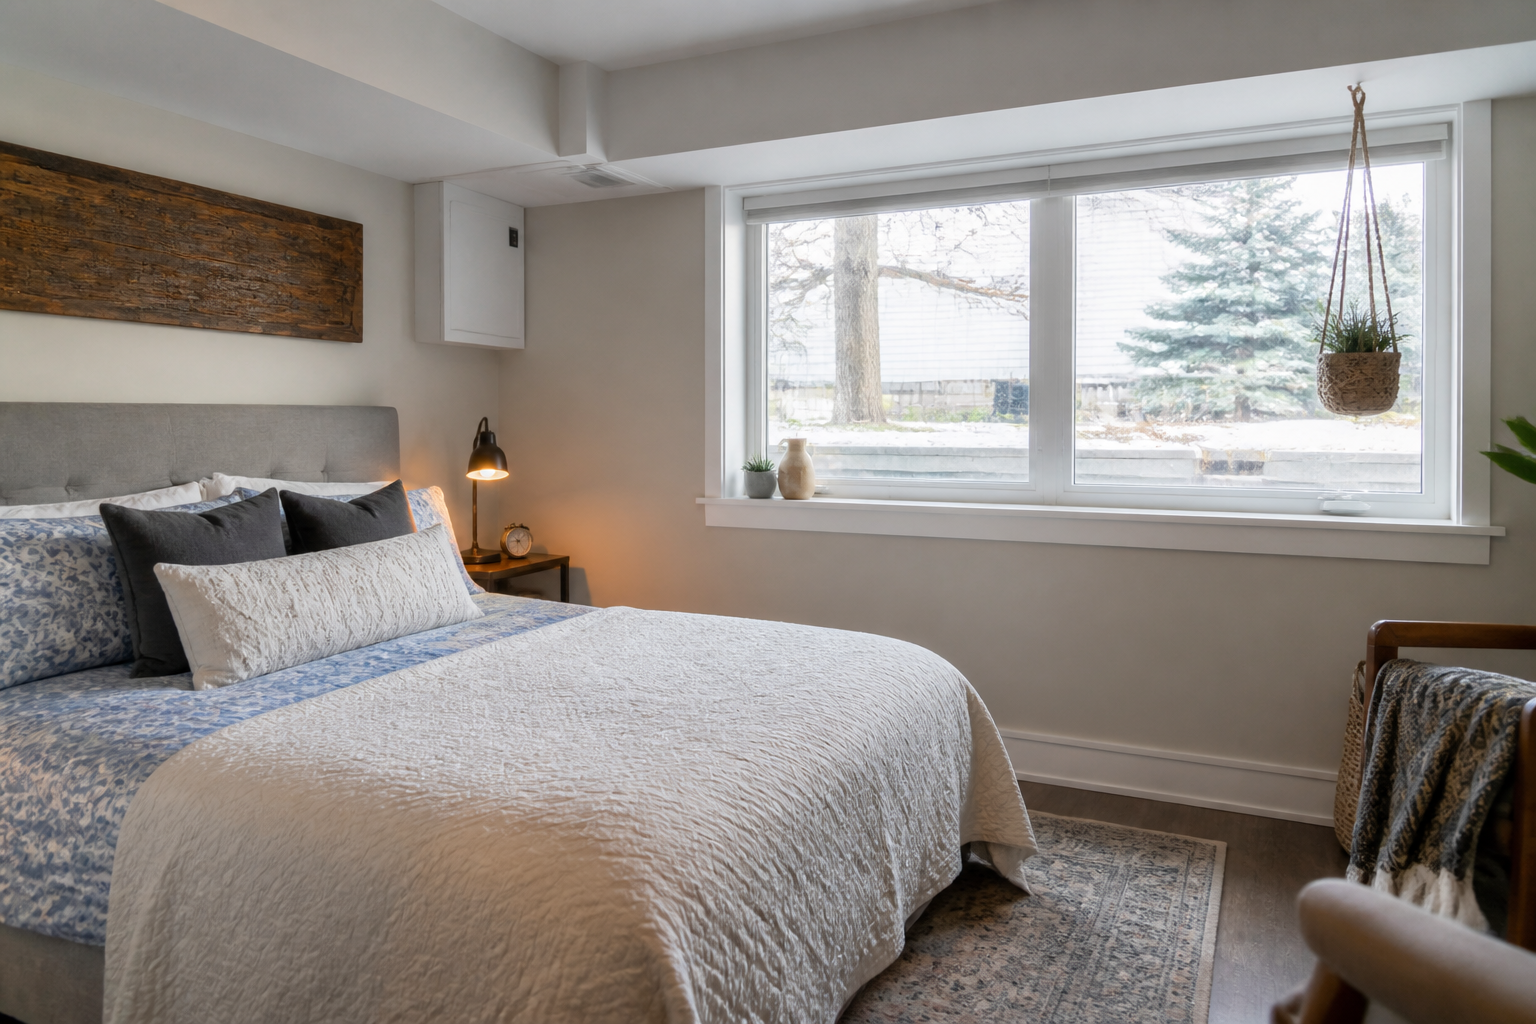
The part that surprises most homeowners? You can spend good money finishing a basement bedroom, paint the walls, lay the floor, move the teenager in — and then find out the window doesn’t meet Ontario egress rules.
I’ve had that call more than once. Usually from someone in Toronto, Vaughan, or Barrie who thought, “The window opens, so we’re fine.” Not always. For a basement bedroom, the window has to be big enough to get out through in an emergency, and the details matter more than people think.
So let’s make this simple. If you’re planning egress windows in Ontario, here’s what actually matters: minimum opening size, how basement window wells affect the rules, which window styles work best, and the honest answer on cost.
What an egress window really has to do
An egress window is just a window big enough to escape through if there’s a fire or another emergency. That’s it. Not a marketing term. Not a fancy upgrade. It’s a life safety rule.
For a basement bedroom in Ontario, you normally need a window that gives a person a clear way out to the outside. And I mean the actual open space, not the whole frame size. Homeowners get tripped up there all the time.
Here’s the plain-English version: the open part of the window has to be large enough, and if there’s a window well outside, there has to be enough room in that well for the window to open fully without hitting dirt, stone, or the well wall. Sounds obvious. But I’ve seen wells so tight the sash could barely move.
Useful tip: don’t shop by rough opening alone. Ask for the clear openable area — the actual escape space when the window is fully open. That number is what matters for egress.
Ontario egress window size rules, in plain English
The common target for basement bedroom egress windows in Ontario is a minimum unobstructed opening of 0.35 square metres, with no dimension less than 380 mm. In simpler words, the open space has to equal at least 3.77 square feet, and it can’t be too narrow in either direction.
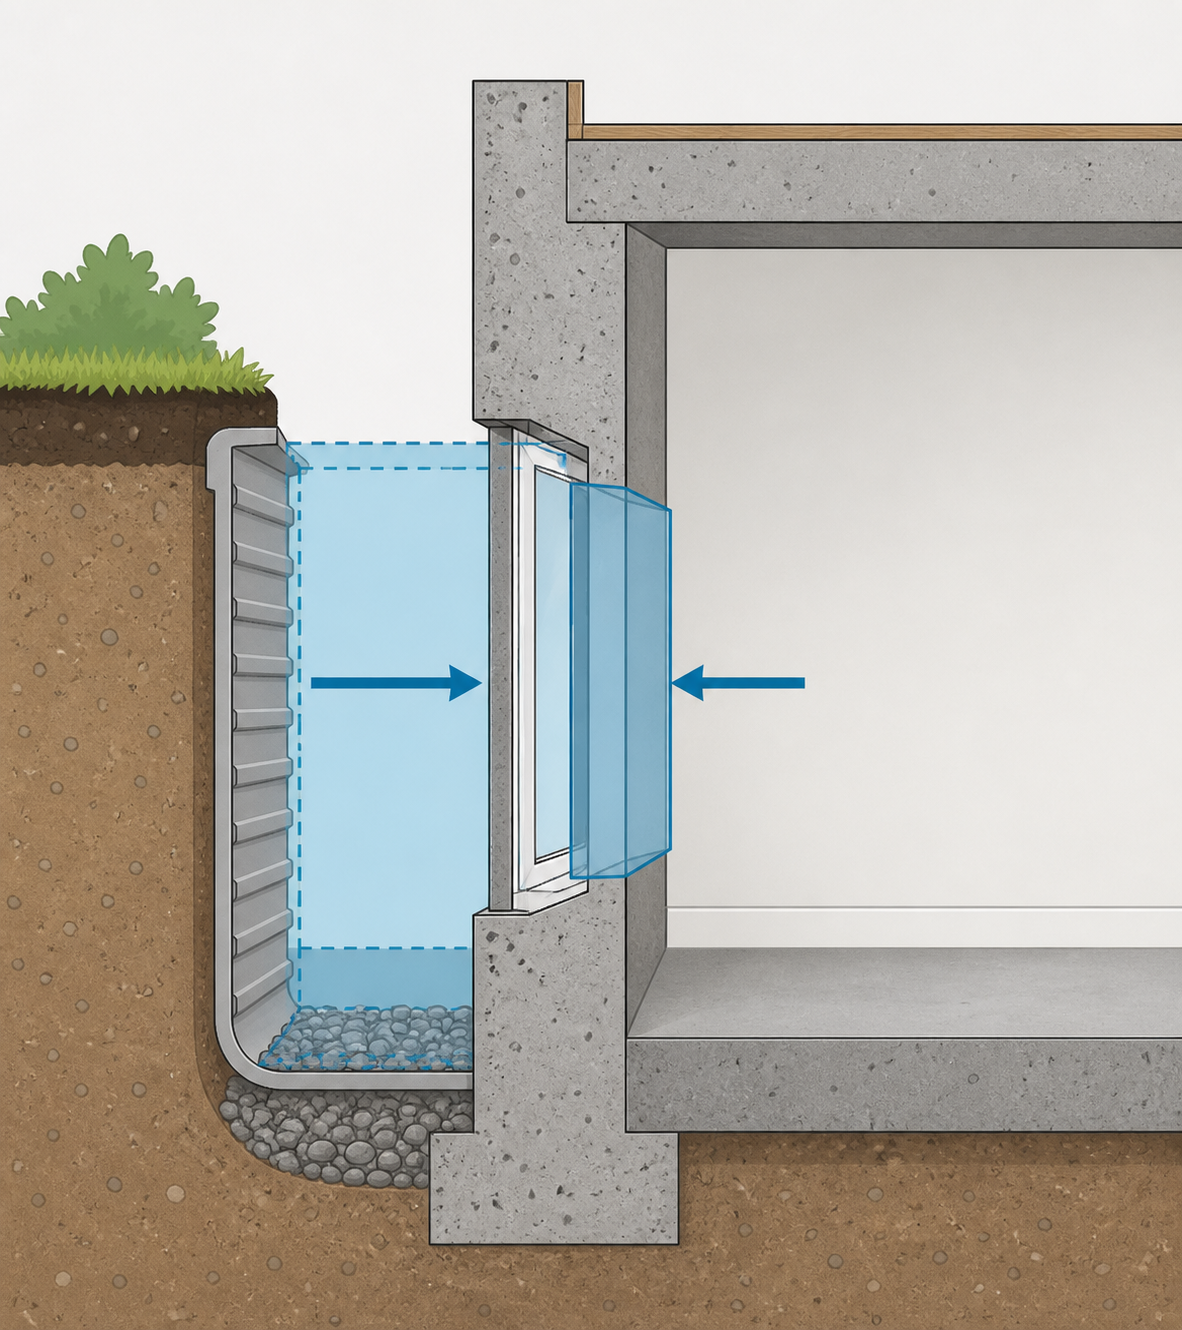
That “unobstructed opening” part matters. A lot. If the frame is big but the sash blocks half the opening, the usable escape space may be too small. This is why some windows that look decent from across the room still fail the test.
And here’s the basement catch: if the window swings or cranks open into a window well, the well has to leave at least 550 mm of clear space in front of the window. That space lets the window open fully and gives a person room to climb out.
- Minimum clear opening: 0.35 m²
- Minimum width or height of opening: 380 mm
- If there’s a window well: at least 550 mm clear space in front of the openable sash
- The opening has to be easy to use from inside, without special knowledge or tools
I’m saying “common target” on purpose because code questions can get tied to the age of the home, permit scope, and local inspection. If you’re creating a new legal bedroom, especially in a secondary suite, check with your municipality or your designer. We install across Toronto & the GTA, York Region, and Simcoe County, and the practical rule is always this: confirm the bedroom plan before drywall goes up.
Which basement window styles work best for egress windows?
Some window styles are naturally better for egress than others. That’s because of how much of the opening is actually free when the window is open.
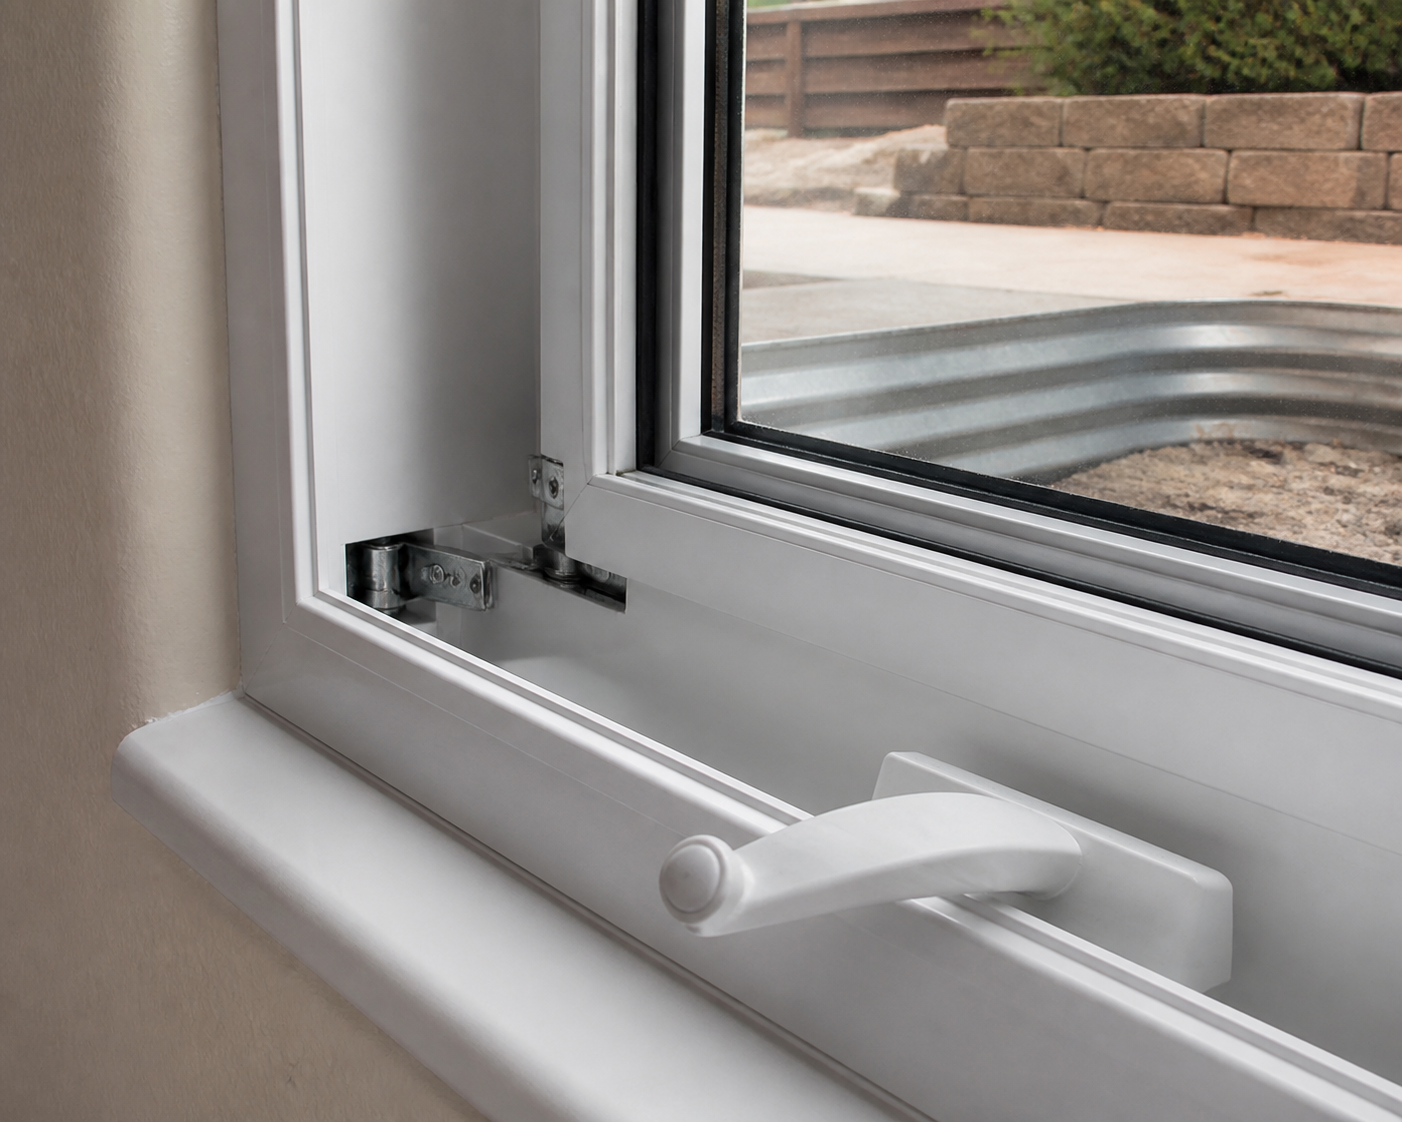
My usual favourite for basement bedrooms is a casement window — the crank-open kind. Why? Because the whole sash swings out, so you get a larger usable opening for the same frame size. You can see the style here: casement (crank-open) vinyl windows. They’re often the simplest path to meeting egress without making the opening enormous.
Sliders can work, but they’re tricky. Only one side opens at a time, so half the window area is usually blocked by the fixed sash. That means a slider often has to be much wider to hit the same clear opening. In a tight foundation wall, that can be annoying fast.
Awning windows usually aren’t my first pick for basement bedroom egress. They hinge at the top and open outward from the bottom. Fine for airflow in some spots, not ideal for climbing out in a hurry — especially if a window well is involved.
Honestly, this is one of those cases where the best-looking option is not always the best code option. A simple casement often wins because it just works.
Basement window wells: where good plans go sideways
A lot of egress window problems happen outside, not inside. The window itself may be large enough, but the well in front of it is too shallow, badly placed, or filled with gravel right up to the sash.
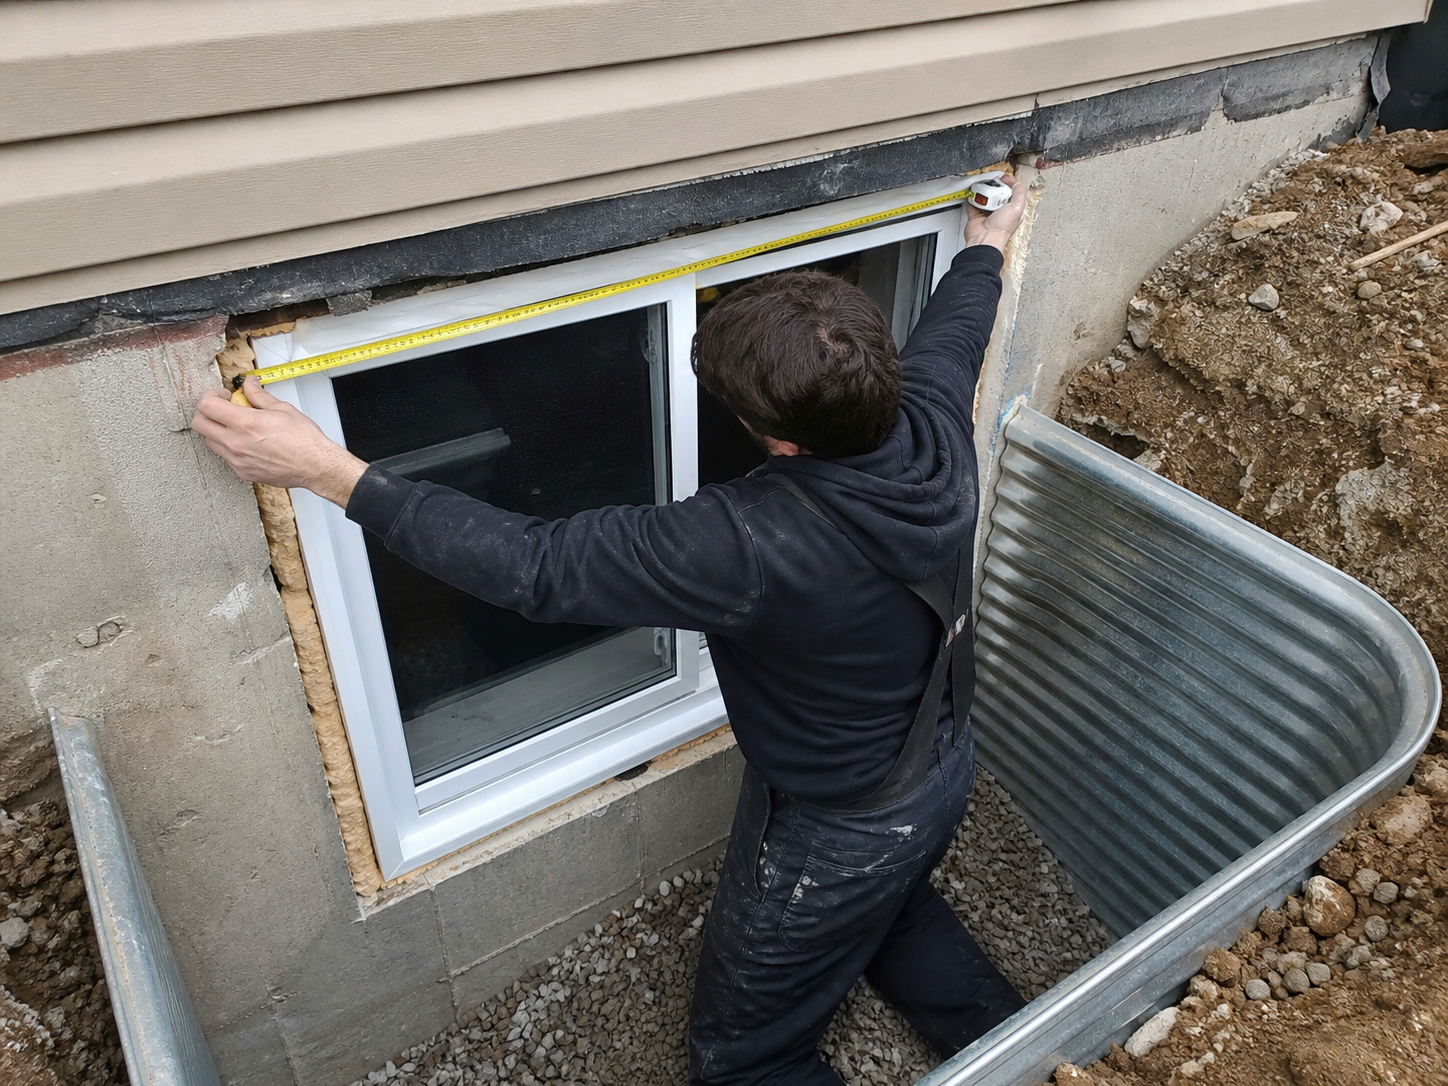
The basic idea is simple: if the window opens into a well, you need enough clear space for that opening to happen fully. In Ontario, that usually means at least 550 mm clear in front of the window. If the sash can’t open all the way, your nice new “egress” window may not really be an egress window.
We did a job in Newmarket where the homeowner had an older steel well that looked fine from above. Once we measured it properly, the crank-open sash would have hit the well before reaching full open position. The fix wasn’t glamorous. We had to swap the well for a deeper one and rework the grade a bit. Not exciting dinner conversation, but way better than failing inspection.
A few well options we see a lot
- Galvanized steel wells: common, sturdy, and usually the most practical
- Composite or plastic wells: neat looking and won’t rust, but quality varies
- Stone or landscape-block wells: can look great, but they need careful sizing and drainage
- Wells with steps or built-in ladders: useful if the window is deeper below grade
And drainage matters. A basement well that collects water is asking for trouble. If you’re cutting a larger opening into a foundation wall, think beyond the window itself. Think well depth, drainage stone, cover choice, and how snow and spring melt behave. Ontario basements are not exactly dry by default.
Will you need to enlarge the opening?
Sometimes yes. Quite often, actually.
Older basement windows in places like East York, Richmond Hill, or older Barrie subdivisions are often too small for modern basement bedroom use. The existing opening may be fine for light and a bit of air, but not for legal egress.
If the opening is too small, the foundation wall may need to be cut larger. That’s where cost jumps. It also changes the job from a straightforward window replacement into a more involved construction project with cutting, lintel support depending on the wall and load, exterior digging, and interior repair.
This is also where I tell people not to guess from online photos. Two homes can look similar and be completely different once we see the wall thickness, grade, utility locations, and access to the backyard. One house is a clean day job. The next one needs tight machine access, hand digging, and a lot more patience.
Typical cost for egress windows in Ontario
Okay, the part everyone wants. What do egress windows cost?
If you already have a suitable opening and you’re mainly replacing the window with a properly sized unit, cost is much more manageable. Once you need foundation cutting, excavation, a larger well, and interior finishing repairs, the range moves up quickly.
A simple replacement might land in the low thousands installed, depending on size, style, and site conditions. A full egress conversion with cutting the foundation, enlarging the well, and making everything work properly can move into several thousand dollars more. Sometimes quite a bit more. I know that’s not a neat internet answer, but it’s the honest one.
The biggest cost factors are usually:
- Whether the existing opening is already big enough
- How much excavation is needed outside
- The type and size of the window well
- Window style — casement is often the practical choice
- Access to the work area
- Interior repair after the new opening is done
- Permit and inspection requirements for the overall basement project
If you’re comparing quotes, make sure you’re comparing the same scope. One quote may include well replacement, cutting, disposal, trim, and sealing. Another may be just the window itself. That’s how “cheap” numbers become expensive numbers.
Common mistakes I see with basement egress windows
A few come up again and again.
- Measuring the frame instead of the clear opening
- Choosing a slider because it looks wide enough
- Forgetting the window well clearance
- Adding a bedroom before checking code and permits
- Using a heavy cover or security bar that makes escape harder
- Assuming every contractor means the same thing by “egress window”
That last one matters. I’ve seen homeowners told they needed “glass repair” when the real issue was the entire opening and style were wrong for egress. We don’t do glass-only repairs at WindowFixers.ca. For this kind of project, the whole window and opening plan are what matter.
One more thing: don’t overspend on extras you won’t notice in a basement. Nice hardware and colour choices are fine, but the priority list is pretty boring here — correct size, safe opening, proper well, good waterproofing, solid installation. Sexy? No. Useful in a January emergency? Very much yes.
How I’d plan it if this were my own basement
First, confirm the room is meant to be a real bedroom under your local project scope. Then measure the actual clear opening of the existing window. Then look outside at grade, well depth, drainage, and access.
If the existing opening is close, a well-chosen casement may solve it. If it’s nowhere near, assume this is a cut-and-enlarge project and budget accordingly. That mindset saves a lot of frustration.
And get someone on site who deals with basement window replacements regularly, not just someone tossing you a catalogue. If you want us to take a look, you can start here: contact. We’ll tell you pretty quickly if your current opening has a chance or if you’re looking at a bigger change.
I actually like these projects because the result is so practical. More light. Better airflow. A basement room that feels less like a basement room. And, most important, a real exit if something goes wrong. Not glamorous, maybe. But some home upgrades earn their keep the hard way.