A couple in East York once asked me a question I hear more than you’d think: why does the upstairs feel like an attic with furniture in it? The ceiling sloped so hard near the walls that their kid could only stand up in the middle of the room, and the little roof window barely pulled in any light on a grey February afternoon.
The answer, in that case, was a dormer. And if you’ve ever looked at a house and noticed a window that seems to pop out of the roof, that’s the thing. If you’re wondering *what is a dormer window* and why people go to the trouble of building one, here’s the short version: it’s one of the few changes that can add both daylight and usable headroom to an upper floor at the same time.
What a dormer window is, in plain English
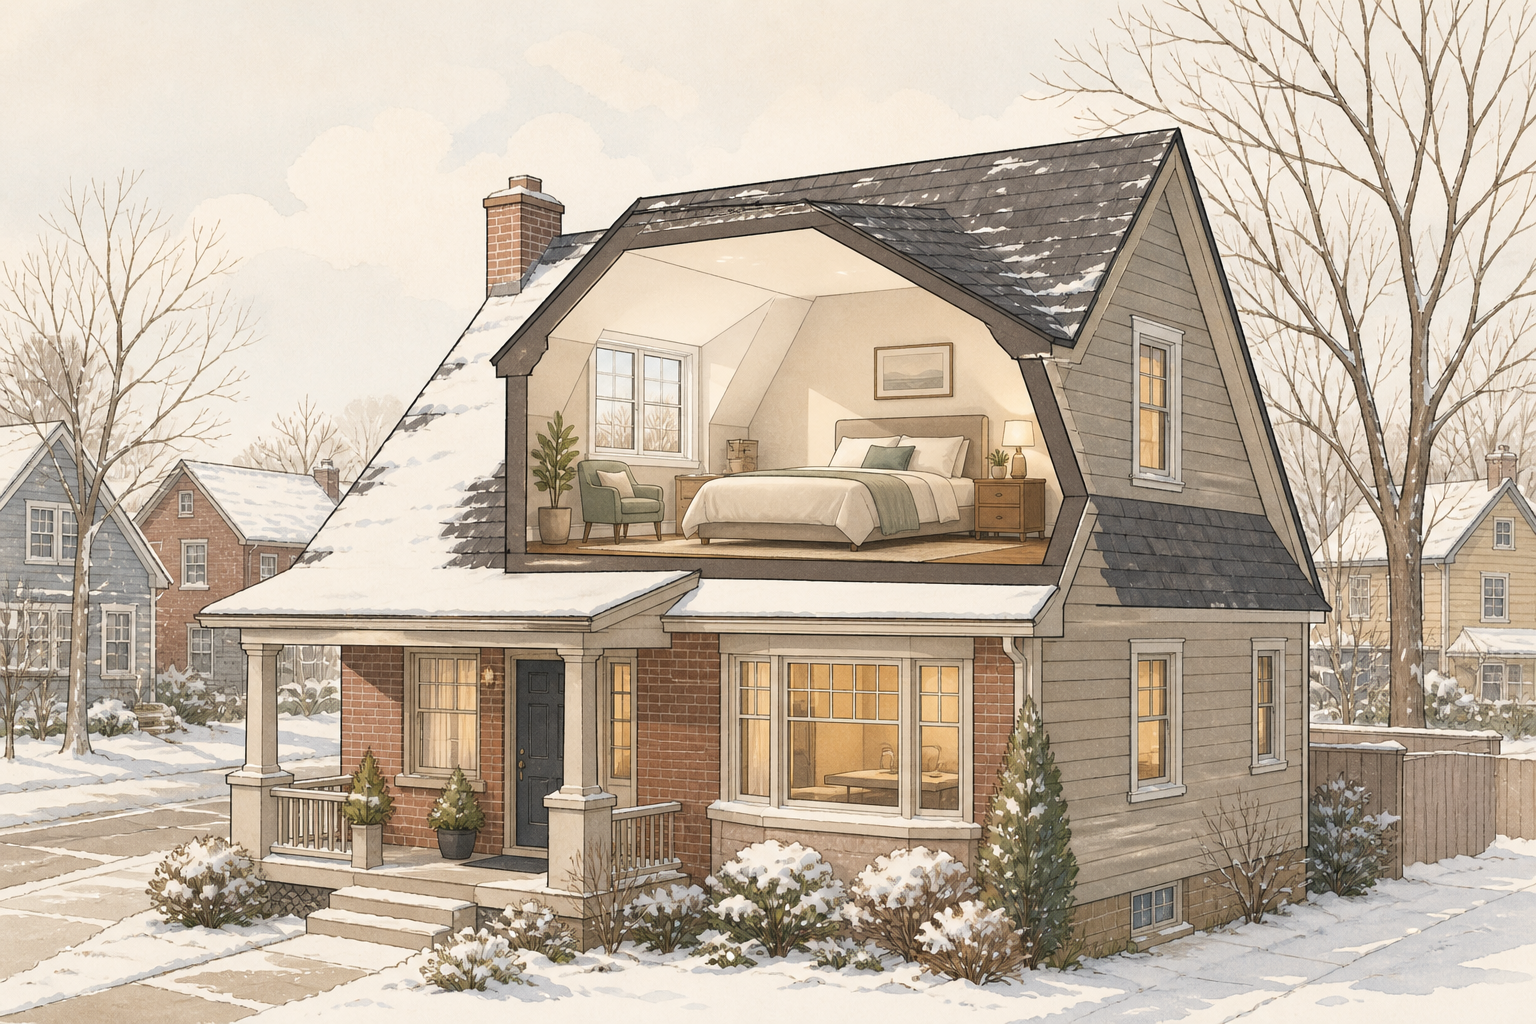
A dormer window is a window set into a structure that sticks out from a sloped roof. Instead of the roof line running straight down, part of it is framed outward so you get a more vertical wall and a proper window opening.
That’s the whole magic of it. It’s not just about the glass. It changes the shape of the room.
So if you have a finished attic, a one-and-a-half-storey house, or an older Cape Cod style home where the upstairs feels tight at the edges, a dormer can make that space feel less like storage and more like an actual bedroom, office, or bathroom.
The little roofed structure around the window is also called a dormer. The window itself can be many styles: fixed, casement, awning, even custom shapes. We install the window portion, but the framing and roof work for a new dormer is a larger renovation handled by a builder or roofer team first.
Why people add dormers in the first place
Most people don’t start by saying, “I want a dormer.” They start with a problem.
- The upstairs bedroom is too dark.
- You keep hitting the sloped ceiling near the wall.
- There’s no good spot for a desk, dresser, or shower.
- The room feels hot in July and gloomy in winter.
- You want to use attic space without a full addition.
A dormer helps because it adds three things at once: more daylight, more usable wall height, and often better ventilation if the window opens. That combo matters. A skylight brings in light, sure, but it doesn’t give you standing room or a place for a normal window treatment.
On a practical level, that extra headroom can be the difference between a room that only looks decent in listing photos and one you’ll use every day.
Tip: if your main goal is usable floor space near the edge of the room, a dormer usually does more than just swapping in a different window. If your goal is only more daylight, there may be simpler options.
The main types of dormer windows
Not all dormers look the same. Some are small and tidy. Some run almost the full width of the house. Here are the common ones you’ll see around Toronto, York Region, and Barrie.
Gable dormer
This is the classic one with its own little peaked roof. Picture many older homes in Riverdale or parts of Newmarket. It has a traditional look and works well when you want the dormer to feel like part of the original house.
Shed dormer
This has a roof that slopes in one direction. It’s less fussy and often gives you more room inside because the ceiling stays higher across a wider area. If you want the biggest gain in usable space, this is often the one builders lean toward.
Hip dormer
This one has three sloped roof sides. It can look softer and more polished from the street, but it’s more complex to build, so it’s usually chosen for appearance as much as function.
Eyebrow or arched dormer
More decorative than practical, honestly. It has a curved roof line and can look beautiful on the right house, but it usually doesn’t add as much useful interior space. I like the look on some heritage-style homes. I like the price less.
As for the window inside the dormer, that depends on the room and the opening. Many people choose a casement window because it opens fully and catches a breeze well on upper floors.
When a dormer makes sense — and when it doesn’t
Here’s the core idea I want you to take away: a dormer makes sense when changing the shape of the room matters as much as the window itself.
It usually makes sense if you have low knee walls, dark upstairs rooms, or a bathroom under a sloped roof where nobody can stand comfortably at the sink. In those cases, the value is obvious the first day you use the room.
It may not make sense if the room already has enough height and all you want is more light. Then a regular replacement window, a larger gable-end window, or even a different room layout may solve the problem for less disruption.
And yes, disruption matters. Adding a dormer is not a simple pop-it-in job. It means design, permits, structural framing, roofing, insulation, and interior finishing. The window is one piece of a much bigger puzzle.
That surprises people. They search “what is a dormer window” and assume it’s mostly a window project. It’s usually a renovation project with a window inside it.
How dormers add light and space better than you’d think
A vertical window often changes a room more than a roof window of the same size. Why? Because the light reaches farther across the space at eye level, and the room feels easier to furnish.
You also gain what builders call usable floor area — the part where you can stand, place furniture, and not duck your head. That matters in one-and-a-half-storey homes all over places like Leaside, Aurora, and older parts of Barrie.
In winter, dormers can also make upper rooms feel less cave-like. Short December days are hard enough. A proper window that faces the yard or street can make a north-facing attic bedroom feel a lot less gloomy.
Ventilation can improve too, especially if the dormer uses an opening style like casement or awning windows. Hot air builds up upstairs in Ontario summers. Giving it a path out is no small thing.
What kind of window goes in a dormer?
There isn’t one fixed dormer window type. The dormer is the roof structure. The window inside it should suit the room.
- Casement: good airflow, easy to open, common in bedrooms and offices.
- Awning: handy if you want ventilation during light rain.
- Fixed picture window: good for light and views if you don’t need it to open.
- Hung window: suits some traditional home styles.
- Custom shape: useful if the dormer design is more decorative or tight.
For Ontario weather, I’d pay close attention to the glass package and the installation details, not just the style. On an upper roofline, wind exposure is often stronger. You want good air sealing, proper flashing, and solid insulation around the new opening. The metal or membrane layers that direct water away — that’s the flashing — matter a lot here.
And if the dormer faces strong sun, think about the coating that reflects heat, called Low-E, and the gas between the panes, usually argon. Those aren’t gimmicks. In a west-facing upper room in July, you’ll notice the difference.
Ontario things that change the decision
A dormer in Ontario has to deal with more than nice Pinterest photos. It has to survive wet snow, freeze-thaw swings, wind-driven rain, and those weird March days where everything melts at noon and refreezes by dinner.
That means roof tie-ins, insulation, and sealing details matter just as much as curb appeal. A badly built dormer can become an ice dam magnet. A well-built one can feel like it’s always belonged there.
I remember a January call in Richmond Hill where the upstairs around an older dormer felt icy even though the furnace never stopped. The problem wasn’t the glass alone. Cold air was sneaking in around the framing, and the insulation work from years earlier was sloppy. The new vinyl window helped, but fixing the air seal around it was what changed the room.
That’s why I’d rather be honest than pitchy: if the dormer structure is weak, leaky, or under-insulated, replacing the window alone won’t solve the whole problem.
A simple way to decide if a dormer is worth exploring
Use this quick test.
- Stand in the upstairs room.
- Notice where you can stand comfortably and where the ceiling crowds you.
- Ask what’s missing most: light, airflow, or usable space.
- If the answer is only light, a dormer may be more project than you need.
- If the answer is space plus light, now you’re in dormer territory.
Then look outside. Will a dormer suit the house from the street? Some homes wear them well. Some end up looking tacked on. A good designer or builder should be blunt about that.
After that, sort out the order of work. First comes design and structural planning. Then permits. Then framing and roofing. Then the window install and interior finish. If you’re in Toronto and the GTA, the permit side can take patience. Nobody loves hearing that, but it’s better than pretending these things happen in a weekend.
A few myths worth clearing up
“A dormer is just a fancy window.”
Nope. It’s a roof and framing change first, window second.
“Any window company can add a dormer.”
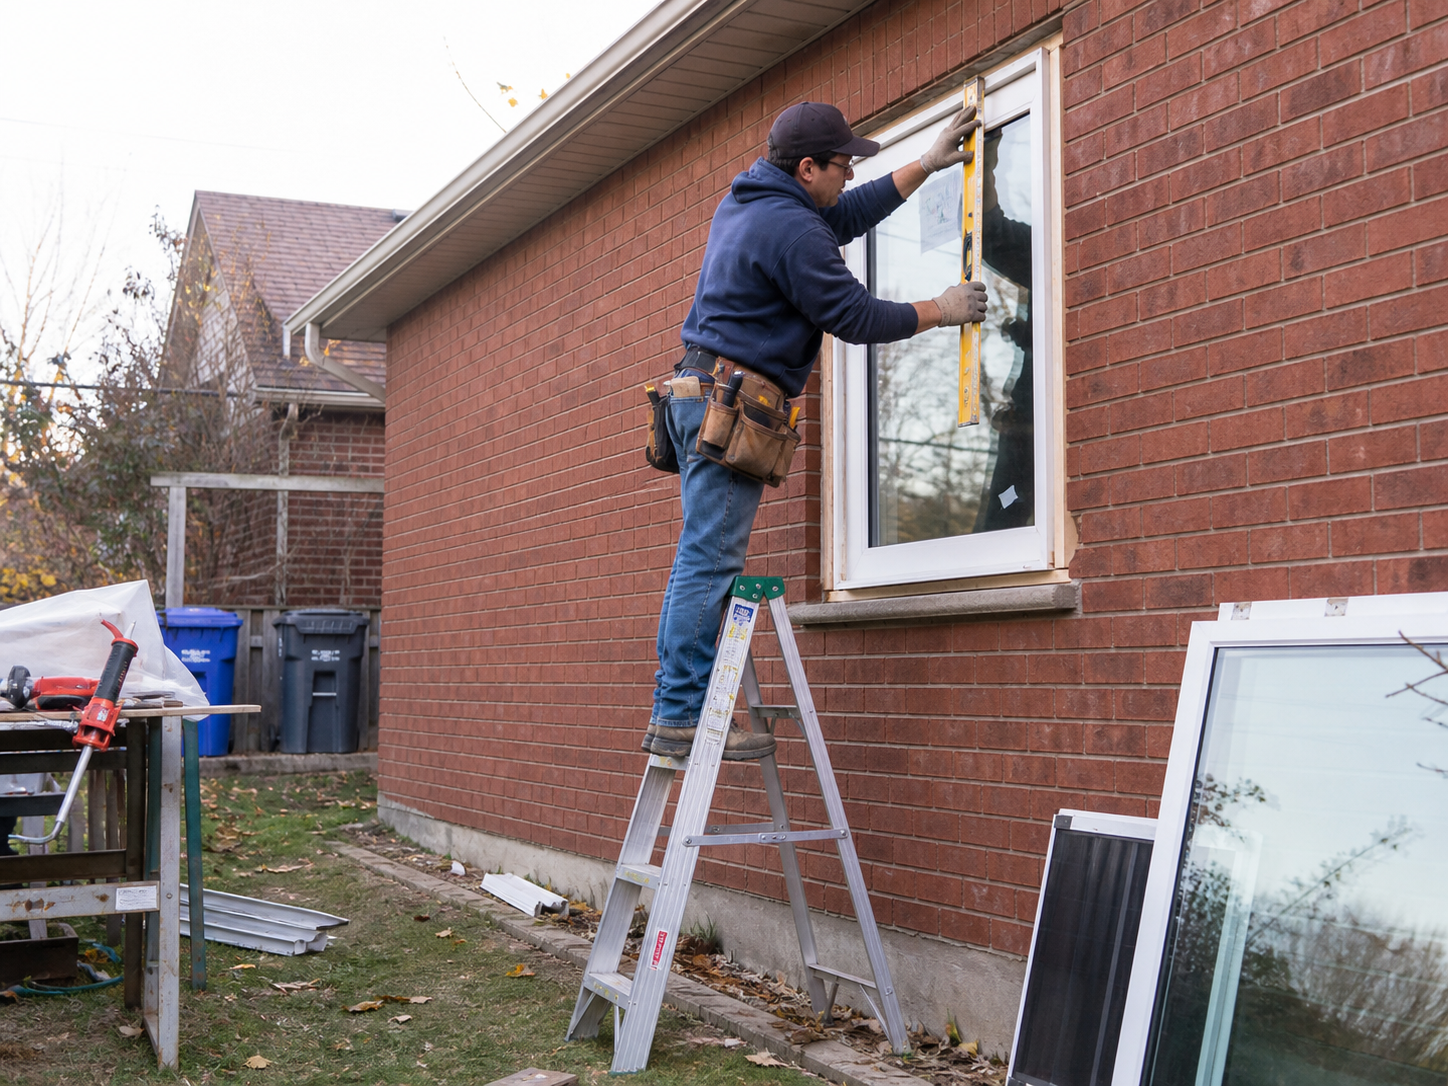
Not exactly. We supply and install windows, but a brand-new dormer needs a builder or renovation team for the structural part. After that, the right window choice and install still matter plenty.
“More glass always means a better result.”
Only if the room can handle the heat gain, privacy, and furniture layout. Bigger isn’t automatically better. Sometimes a well-placed moderate-size window works harder than a giant one.
The part most people overlook
People focus on the outside shape. Fair enough. That’s the fun part. But the inside finish is what you’ll live with.
Think about sill depth, where blinds will go, how trim will meet the sloped ceiling, and whether the new wall space solves the problem you had in the first place. If the dormer creates enough room for a desk, a reading chair, or a proper vanity, that’s where the value shows up.
If you’re already at the stage of choosing the window itself, have someone look at the room and not just the opening. That’s how you avoid ending up with a nice new window in a space that still doesn’t function. If you want us to look at the window side of it, you can always reach out through our contact page.
A good dormer doesn’t just change the roofline. It changes whether the upstairs becomes your favourite room or the place you keep apologizing for.